Our diverse CNC machine fleet enables us to deliver standard-tolerance parts at competitive prices and super-precision components for high-end applications. SHBD Metal guarantees every part is produced to your specifications. When 2D drawings are unavailable, simply reference ISO 2768 standards.
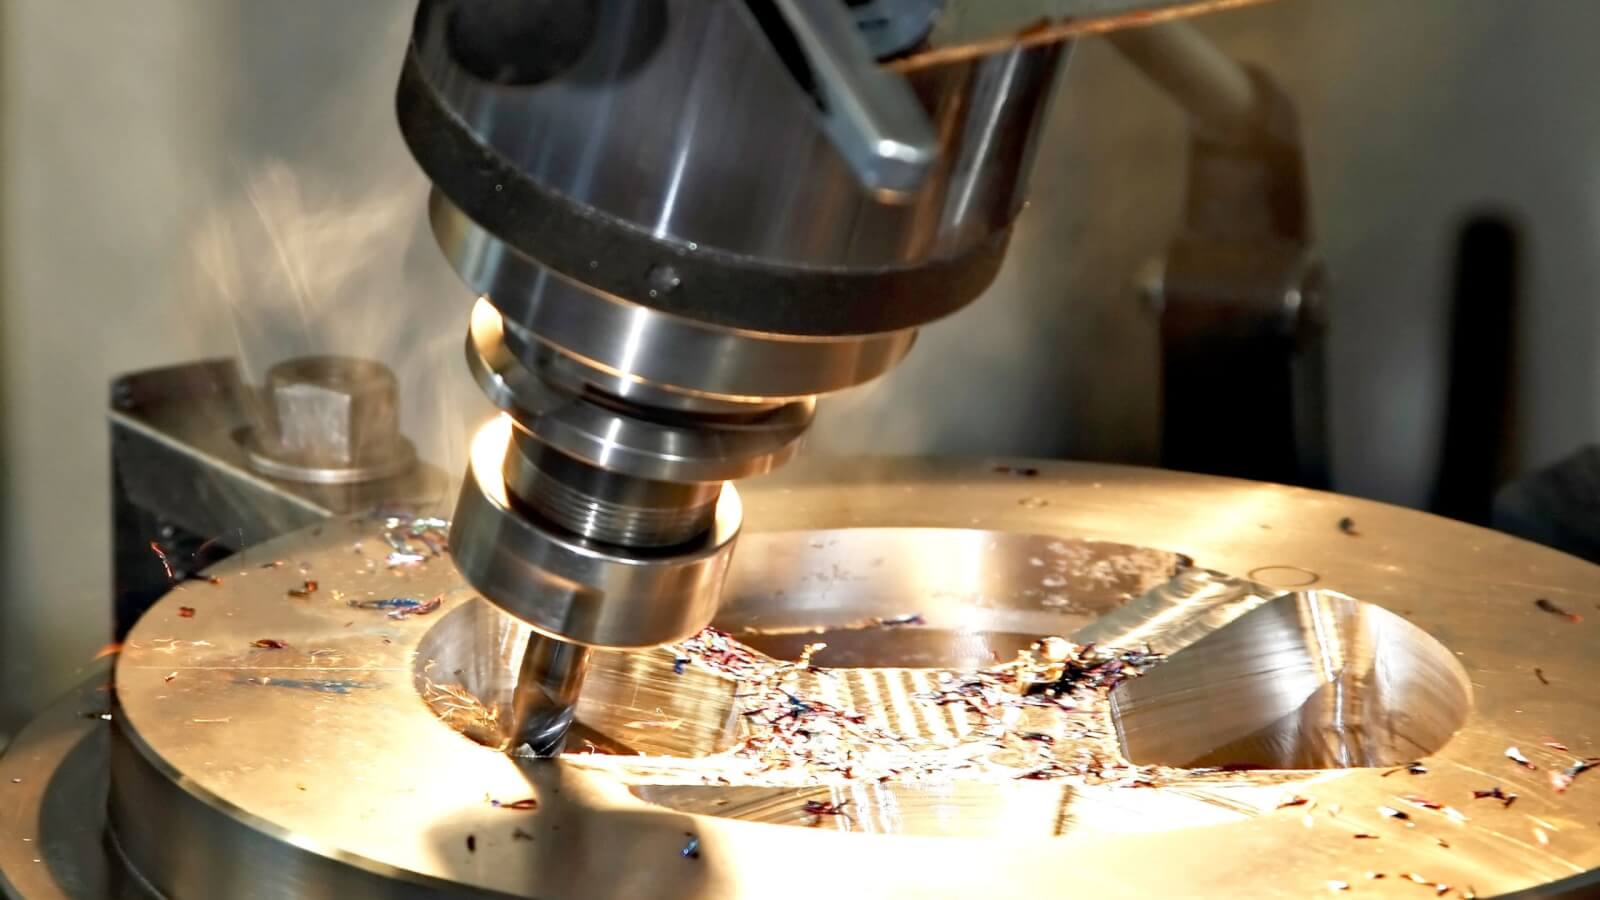
| Specification | CNC Milling | CNC Turning |
|---|---|---|
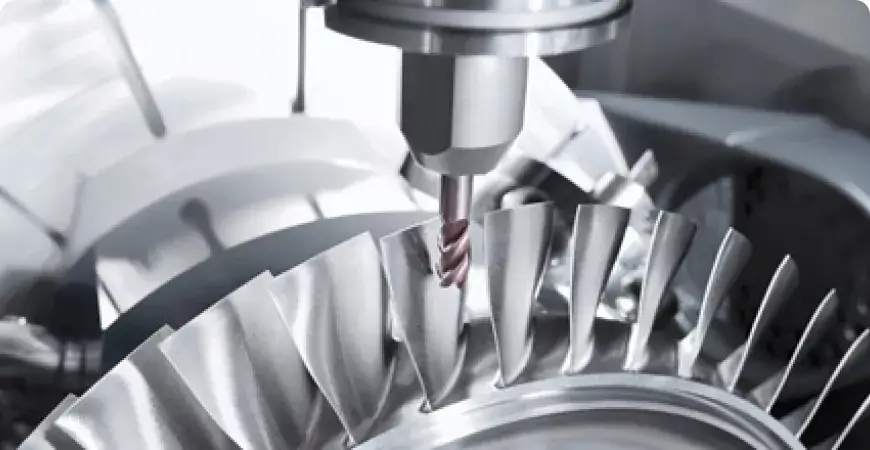
| 5 Axis Work |
|
|
| Maximum Part Size | 4000×1500×600 mm 157.5×59.1×23.6 in. | 200×500 mm 7.9×19.7 in. |
| Minimum Part Size | 4×4 mm 0.1×0.1 in. | 2×2 mm 0.079×0.079 in. |
| Minimum Feature Size | Φ 0.50 mm Φ 0.00197 in. | Φ 0.50 mm Φ 0.00197 in. |
| Standard Tolerances | Φ 0.50 mm Φ 0.00197 in. | Φ 0.50 mm Φ 0.00197 in. |
| Linear Dimension | +/- 0.025 mm +/- 0.001 in. | +/- 0.025 mm +/- 0.001 in. |
| Hole Diameters (Not Reamed) | +/- 0.025 mm +/- 0.001 in. | +/- 0.025 mm +/- 0.001 in. |
| Shaft Diameters | +/- 0.025 mm +/- 0.001 in. | +/- 0.025 mm +/- 0.001 in. |
| Edge Condition | *Sharp edges will be broken with a chamfer or radius unless otherwise specified. Chamfer or radius dimensions must be noted on the drawing. | |
| Threads and Tapped Holes | Diameter: Φ 1.5-5 mm, depth: 3×diameter Diameter: Φ 5 mm or more, depth: 4-6×diameter | Diameter: Φ 1.5-5 mm, depth: 3×diameter Diameter: Φ 5 mm or more, depth: 4-6×diameter |
| *SHBD Metal can manufacture threads of any specification and size to meet customer requirements. | ||
| Text | Minimum width of 0.5 mm, depth of 0.1 mm SHBD Metal applies CNC engraving or laser marking to create standard text per customer specifications. | SHBD Metal uses laser marking to add standard text to CNC turned components. |