Trusted rapid manufacturing supported by end-to-end inspection. Every project undergoes thorough quality checks and complies with industry standards.
SHBD Metal is outfitted with state-of-the-art measurement and testing equipment on-site. We enforce rigorous quality control across every production stage to ensure each project meets your specifications. Our quality process begins with incoming material verification, proceeds through first article and in-process inspection, and concludes with final testing, reporting, and certification before shipment.
Before production begins, our engineering team performs a technical review of your 3D and 2D drawings, assessing material choice, geometry, and manufacturability. Material certifications are available upon request.
A first article is machined and inspected to confirm the part meets all design and tolerance specifications before full production starts. Comprehensive inspection reports are provided to the client for approval.
Throughout machining, SHBD Metal adheres to ISO 9001:2015 standards and performs regular checks using precision measurement instruments. This enables real-time detection and correction of deviations, maintaining consistent part quality.
Every component receives a final dimensional, surface finish, and visual inspection. Complete inspection reports and quality documentation (including RoHS) are supplied before secure packaging and shipment.
Our QC department deploys advanced inspection tools including height gauges, profile projectors, CMMs, and Olympus metal testers to verify every part thoroughly. This ensures we deliver high-quality prototypes and precision-machined components with dependable accuracy across all industries.
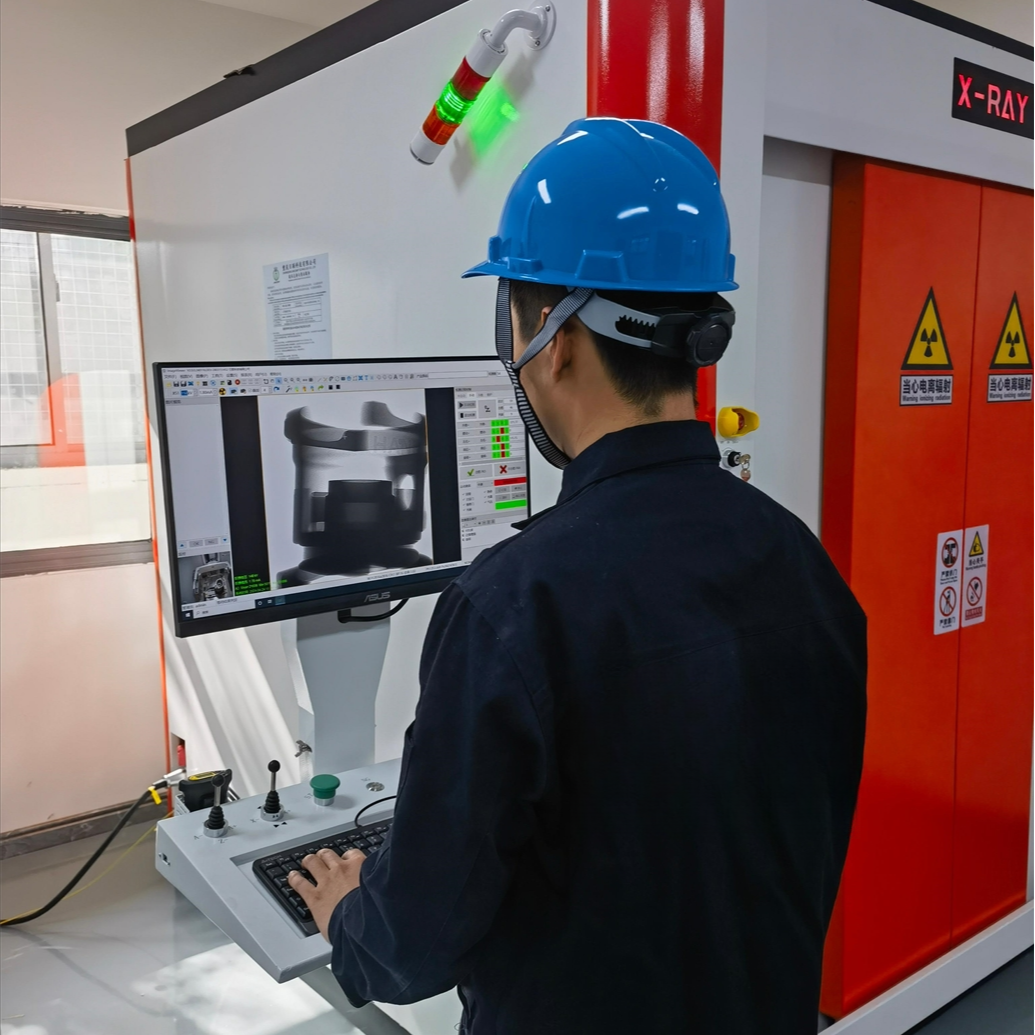
Procuring materials without supplier certificates carries significant risk. Even with documentation, incorrect materials can still arrive. Our X-ray analyzer identifies any metal type within 30 seconds, ensuring the correct material is used for every job.
Using the wrong material means customers cannot properly validate their designs. This could lead to substantial losses during mass production and, in certain industries, creates genuine safety risks if prototypes are made from incorrect alloys. At best, parts must be remade with no guarantee on lead time. Our X-ray analyzer eliminates these risks entirely.
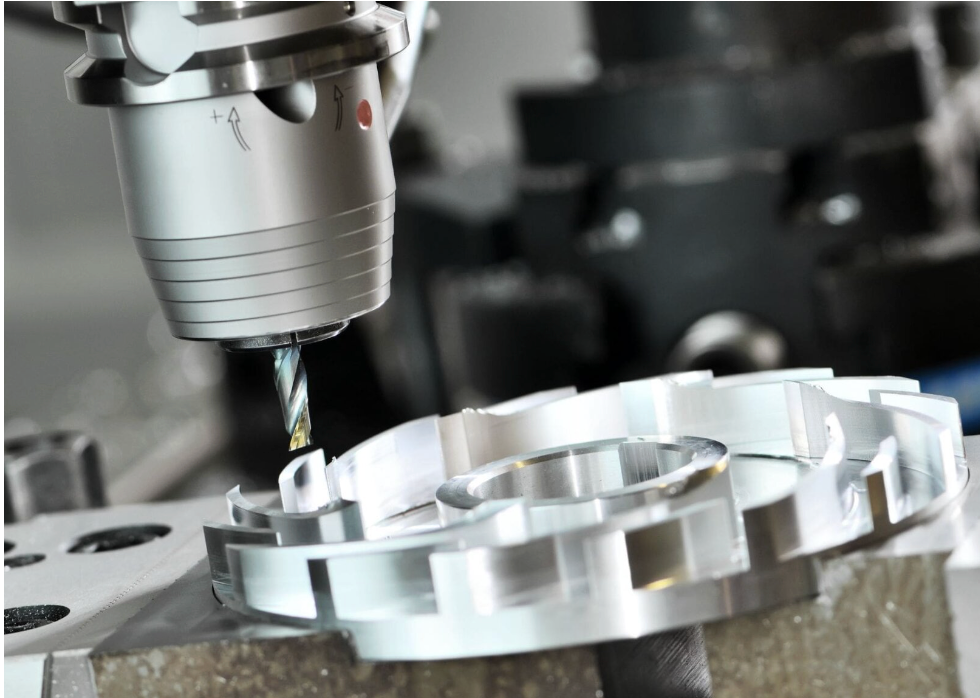
This system locates the material block position automatically — faster and more precisely than manual operator setup.
This capability is especially valuable for post-machining of die castings or extrusions, which often have dimensional inconsistencies or deformation. Operators can inspect parts manually or define preset checkpoints; the system then adjusts the cutting path automatically based on inspection data.
Catching issues at the earliest possible stage prevents downstream problems, saving both cost and lead time.
The optical profile projector measures points, lines, circles, arcs, ovals, and rectangles using multi-point positioning, combination measurements, and center/intersection/midpoint construction functions. It supports data processing, display, input, and output — exporting measurement data directly to Word, Excel, and AutoCAD for statistical analysis. Its workpiece straightening function is particularly useful.
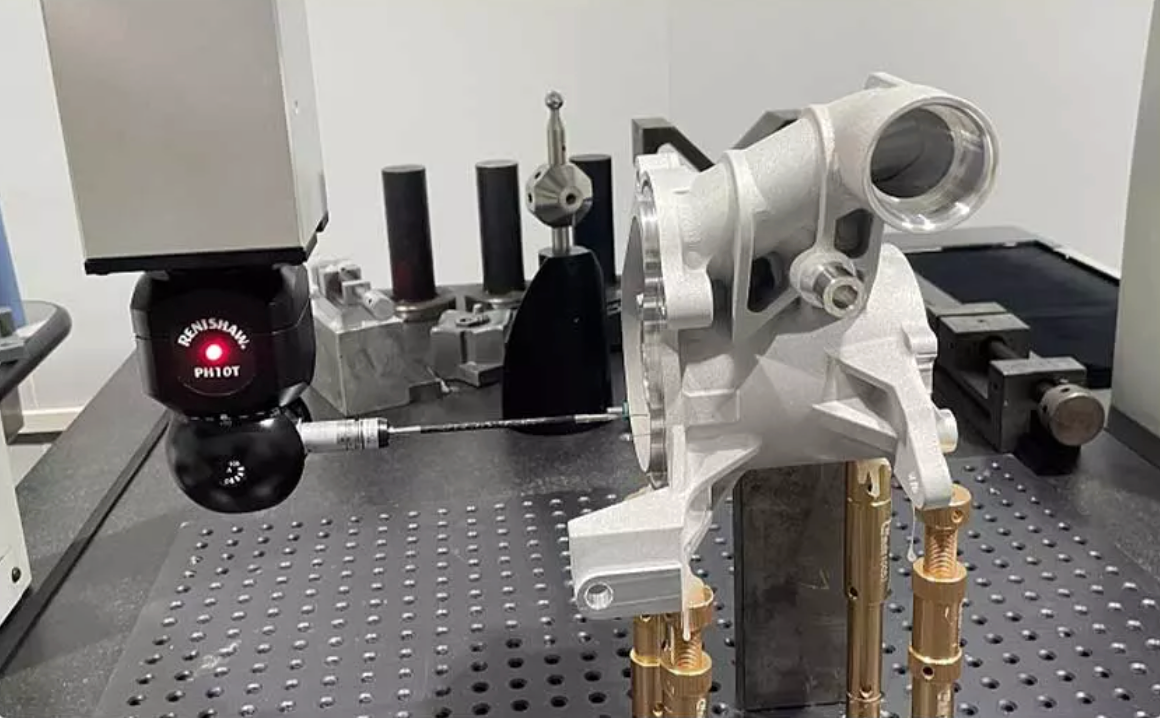
A Coordinate Measuring Machine (CMM) uses a precision probe to measure the dimensional characteristics of manufactured parts. It delivers highly accurate measurements of complex geometries, verifying that each component meets the tight tolerances defined in your designs.
CMM inspection is essential for verifying critical features on complex parts — holes, contours, surfaces, and geometric tolerances. The automated process produces detailed inspection reports with full traceability for quality documentation.
Discover more about quality systems, industry certifications, and manufacturing best practices.

Explore key CNC machining certifications and standards including ISO 9001, AS9100, and how they ensure quality in precision manufacturing.
Read more
Learn what in-process inspection is, its procedure, stages, types, and how it ensures quality throughout the manufacturing process.
Read more
Learn what it takes to become an ISO certified rapid prototyping company, the benefits of ISO 9001 certification, and how it ensures quality.
Read more