

What a Machining Quote Is Made Of
A quote for a machined part is not a guess about how hard it looks. It is a sum of six or seven things that can be separated on a line-by-line basis, and once you can see them you can argue with the right one:
- Material — the stock, its alloy and temper, and how much of it survives the cut. This includes the buy quantity: a certified bar cut to length costs more per part than a length ordered for a whole batch.
- Machine time — cycle time multiplied by an hourly rate that depends on what machine the feature needs, not on how big the shop is.
- Setups and NRE — CAM programming, simulation, fixtures, soft jaws, the first-article inspection cycle. One-time costs that fall on whichever order happens first.
- Tooling consumption — insert life per material. On titanium this is a real line; on aluminium it is noise.
- Inspection — sampled or full, in-house or subcontracted, and the reports that go with it.
- Finishing and post-processing — anodise, passivate, plate, bead blast, laser mark, and the handling and inspection each one adds.
- Lead time and paperwork — expedite, material certificates, traceability.
The seven factors below are the same list seen from the design side, in the order they usually move a number. Every figure here is a planning range drawn from common shop practice and published machining data, not a measurement of your part. A real quote replaces them with your drawing.
Factor 1: Tolerance Class Sets the Floor
Tolerance is the first multiplier because it decides how the part gets made, not how carefully. A general-tolerance part can be cut at feed rates chosen for tool life; a part held to a couple of microns needs slower feed, a spring pass, a temperature-stable machine and inspection that measures everything. Those are not refinements of the same process — they are a different economic regime.
The step from the general machining band, around ±0.01 mm, to a precision band around ±0.002 mm is worth roughly 2–3× the machine time on the features it is applied to. It also changes the finish and the inspection method, because you cannot hold what you cannot measure:
| Quotation dimension | General machining band (±0.01 mm) | Precision band (±0.002 mm) |
|---|---|---|
| Surface roughness you should expect | Ra 1.6 µm | Ra 0.2 µm |
| Inspection method | Sampling, AQL 1.0 | 100% full dimensional inspection |
| Relative machine time on those features | 1.0× | About 2.3× |
| Machine preconditioning | None beyond warm-up | 60–90 min preheat, 20 °C ± 0.5 °C |
Note what the table implies about drawings. A part where the tight tolerance is called out on a sealing face and the general band on the bracket around it costs a fraction of the same part with one line at the top saying every dimension is critical. Designers rarely mean it, and the quote has to assume they do.
The physical reason a tight tolerance costs so much is thermal. A spindle grows several microns per degree Celsius, so a machine chasing microns is preheated for 60–90 minutes and kept in an environment held to about 20 °C ± 0.5 °C before it is trusted. That preconditioning is paid for whether or not your part needed it, which is another reason to keep the tight callouts local. See the surface roughness chart for how finish and tolerance usually travel together.
Factor 2: Material Machinability
The alloy decides the cutting data, and the cutting data decides the cycle time. Between the two ends of normal work the spread is an order of magnitude:
- Ti-6Al-4V cuts at roughly 30–50 m/min and consumes a carbide edge in 15–20 minutes.
- 7075-T651 aluminium runs at 300+ m/min with edge life beyond 90 minutes.
- Between those sit the 6000-series aluminums, the brasses, and the austenitic stainlesses — 316L is not difficult to cut but it work-hardens and it moves, which shows up in the finishing strategy rather than in the raw speed.
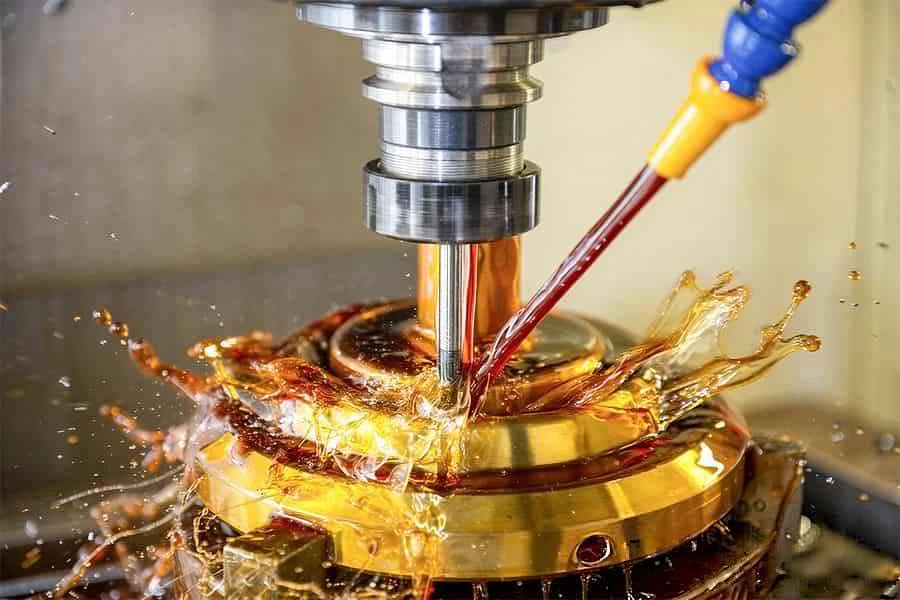
Coolant is not decoration: on a turning operation it carries the heat out of the cut and keeps the insert alive, which is why hard materials are quoted with a shorter edge life.
Hardness moves the numbers again. Above roughly HRC 50 cutting speeds drop by 40–60%, and above HRC 55 the part usually needs an annealing cycle — 8–16 hours in a furnace — before it is machinable at all. Hardness specified for wear resistance belongs on the surfaces that wear; a blanket hardness callout on a part that only bolts to something is a surcharge.
What to do about it: ask for a substitution analysis when the material came from a habit rather than a requirement. Aluminium in place of stainless for a bracket that never sees chloride, or a free-machining grade in place of a generic one, are the two substitutions that change a quote the most. Our materials pages list the grades and tempers we hold as standard, which matters because stock availability is part of the price.
Factor 3: Geometry and How Many Sides Need Reaching
Complexity is charged in setups. Whether a feature is expensive depends far less on how intricate it looks than on whether a tool can reach it in the setup that is already on the table.
| Feature | 3-axis approach | 5-axis single-setup approach |
|---|---|---|
| Deep cavity, depth over 5× tool diameter | Multiple setups, feed reduced 40–60% for tool rigidity | Tilted head reaches the floor; feed rate stays |
| Wall under 1.5 mm | Needs a vacuum fixture or support ribs | Alternating climb passes balance the stress first |
| Features on several approach directions | Five or more manual repositionings | One continuous tool path, datums held in the setup |
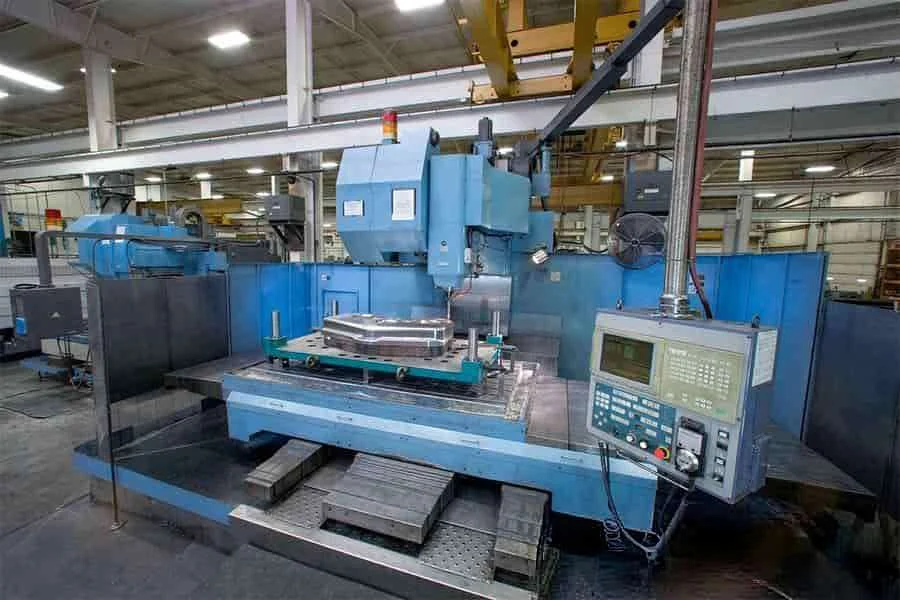
A large part on a horizontal machining centre — one setup with the faces located to each other, instead of a sequence of repositionings that each add datum error.
Three design decisions carry most of this cost:
- Internal corners. A radius around 3 mm lets a short stiff tool in. A 1 mm corner in a deep pocket forces a long slender tool, which has to be run slowly to avoid chatter and deflection.
- Wall thickness. Below about 1.5 mm the part deflects under its own cutting force. Alternating climb passes and balanced stock removal often hold it, and a vacuum fixture holds it reliably; either way it is cycle time or fixture cost, sometimes both.
- Number of distinct faces. Every face that cannot be reached from the current setup costs a reposition and the datum error that comes with it. Consolidating features onto fewer faces is usually free in design and expensive in the shop.
Our wall-thickness guidance and the 3-axis versus 5-axis comparison go into the feature detail; the cost version is simply that each setup is billed whether or not it cuts metal.
Factor 4: Volume and How NRE Spreads
This is the factor with the largest visible effect on the number a customer sees, because it is the only one that divides. The setup content of a part does not change with quantity:
- CAM programming and simulation is a one-time engineering task. On a ten-piece order it can land at $15–25 per part; on a 500-piece order it is under a dollar per part. Same part, same program.
- First-article inspection on a CMM takes 2–4 hours. On a lot of 5–20 parts that single cycle can add 30–50% to the unit price; on a large lot it is invisible. Batching similar part numbers through one FAI cycle spreads it further.
- Fixtures and soft jaws are built once and used until the order changes.
- Unattended running becomes worthwhile at volume. Lights-out shifts need enough parts queued to justify the tool-life monitoring and the fixture stock to keep spindles loaded, and that is where the labour component of the hourly rate falls furthest — in practice somewhere above a couple of hundred parts per part number.
How to buy it: ask for tiered pricing at the quantities you might plausibly use, rather than a single number for one quantity. If a design change can share a program or a fixture with another part in the same project, say so in the RFQ: that is the cheapest saving available and it disappears if nobody mentions it. Our page on CNC machining cost saving collects the design-side version of these moves.
Factor 5: Fixtures and Workholding
Workholding is quoted as NRE, and it ranges from nothing to a small project:
| Workholding | Cost impact | Where it is used |
|---|---|---|
| Standard vise | None | Parts with parallel faces and simple shapes |
| Custom soft jaws | 1–2 hours machining plus alignment | Irregular castings, thin-walled parts, second operations |
| Vacuum table or plate | 3–5 hours development | Thin walls and large flat parts that cannot be clamped without distortion |
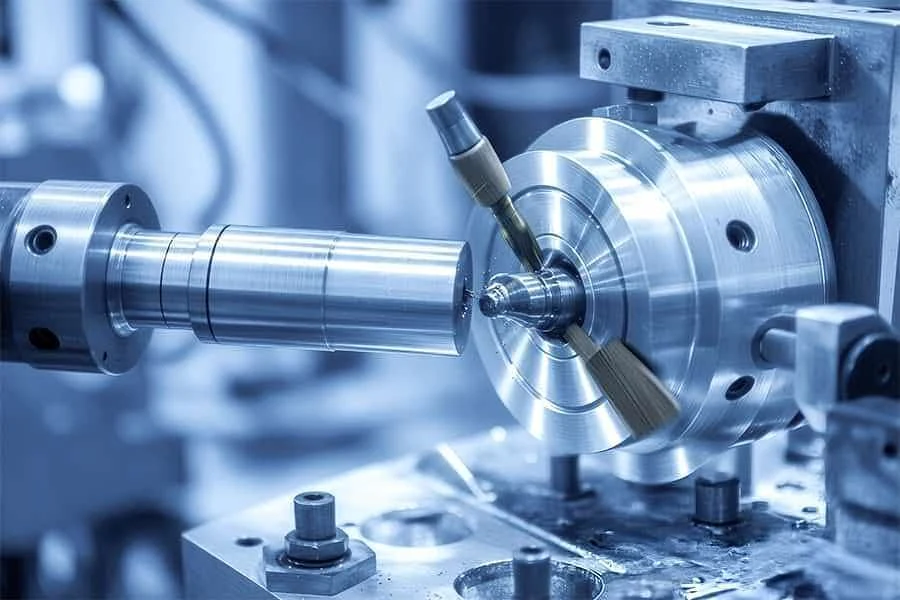
A turn-mill operation: milling and turning features come off one workholding position, which is the cheapest way to remove a setup from a quote.
The second half of the fixture cost is time rather than hardware. Each manual setup has to be dialled in before it cuts: 15–30 minutes of zeroing and probing, which on a part with five approach directions is 75–150 minutes of machine time producing no chips. Keeping the part reachable from one orientation removes that twice over — once in prep, once in the scrap risk that comes from a face being located to a fixture instead of to a datum.
Geometry that helps: a flat face that can sit on a vise, parallel faces that let soft jaws bite without a shim, and enough wall that vacuum holding is not required. Our fixture design article has the detail on soft jaws and vacuum plates.
Factor 6: Finish, Coatings and Post-Processing
As-machined is the cheapest state a part can leave the machine in: around Ra 1.6 µm is normal turning and milling, and it is free in the sense that it is what the process produces when nothing special is specified. Everything finer is bought in passes. Reaching Ra 0.2 µm means taking the finishing cut depth down, typically from 0.3 mm to 0.15 mm, which roughly doubles the pass count and can add 70–100% to the cycle on those surfaces. Apply that to a sealing face and it pays; apply it to the whole part and you are polishing for the drawing's sake.
Coatings and treatments turn into their own lines:
- Hard anodising to MIL-A-8625 Type III builds roughly 50 µm of oxide on a growing surface, so the CAM model needs pre-compensation and the tolerance has to be applied to the finished size, not the machined one.
- Corrosion testing — for example 1,000 hours of salt spray to ASTM B117 — is priced per batch of coupons, so batching it is the whole trick.
- Passivation for stainless removes free iron and leaves the passive chromium oxide layer; it is a fairly ordinary line item but it is still a separate operation with its own handling.
- Bead blasting and laser marking are cosmetic or traceability operations that change nothing dimensional but add a handling step and an inspection.
The quote version of this is the finish specification: name the finish per surface, not per part, and say whether the coating thickness is already accounted for in the tolerances.
Factor 7: Lead Time, Reports and Documentation
Two things get quoted at the end of the list and both are real: time and paper.
Time. A standard programme runs on a schedule built around material lead time, machine availability and the inspection queue. Compressing it — pulling a schedule from something like three weeks to under two — does not make the spindle faster. The shop splits batches, interrupts work already set up, adds shifts and air-freights material. That is why expedite is a line item and why asking early is cheaper than asking late.
Paper. Depending on the industry, the deliverable includes material certificates, a first-article inspection report, CMM reports for critical features, in-process records and lot traceability. Each one is a real cost and each one is also the thing that protects you when a batch is questioned six months later. Ask for the documents you actually need rather than all of them; a production part for a regulated customer is not the same purchase as a fixture plate for your own floor. Our quality page lists what we issue as standard.
Sending an RFQ That Comes Back Comparable
Most quotes that are hard to compare were hard to quote. A drawing pack that answers these questions comes back as numbers instead of questions:
- A 3D model and a 2D drawing. The model alone cannot carry tolerances, and the drawing alone makes the shop rebuild your geometry.
- Tolerances where they matter. GD&T to ASME Y14.5-2018, with datums that reflect how the part is inspected and used. General tolerance by class — ISO 2768-m/f — for everything else.
- Material and temper, named. “Stainless” quotes three different prices; 304 and 316L are not the same purchase.
- Finish and coating per surface, with the coating thickness if dimensions depend on it.
- Quantities you will actually order, all of them, so NRE can be shown spreading.
- What the part does, and which of the tight tolerances came from a mating part rather than from preference. That single sentence is what lets an engineer propose a cheaper grade on the features that do not need it.
We machine production parts, fixtures and prototype hardware in aluminium, stainless, titanium, brass and engineering plastics, with 5-axis milling and turning capacity in-house and the finishing steps coordinated through our own supply chain — see CNC machining and precision machining for the process detail. Our quality system is ISO 9001:2015; we do not hold IATF 16949 or ISO 13485, and if your programme needs one of those we will say so at the RFQ stage rather than at the audit. Send a drawing through the quote form and you will get a breakdown rather than a single number — the point of this article is that you should be able to see which line moved.
Read next: the RFQ guide for what to include, and lead times for how the schedule is really built.
FAQs
Why does the same part cost so much more as a one-off than as a batch?
Because most of what you are buying the first time is not cutting time. CAM programming, fixture build or soft-jaw work, a first-article inspection cycle and the tooling setup are one-time costs that land entirely on the first order. On a single part they can approach half the price; at a few hundred parts they are a rounding error per piece. That is the whole reason tiered pricing exists, and why the useful question is not “what does one cost” but “what do 50, 200 and 500 cost”.
How much does tightening a tolerance add to the quote?
Expect the machine-time multiple to roughly double as you leave general machining tolerance and go after a couple of microns: slower feed, a spring pass, thermal control, and inspection that stops being sampled and becomes 100%. The cheap move is to spend that only where it functions — sealing faces, bearing bores, mating flanges — and leave the rest at the general band, which on our pages is ISO 2768-m/f unless the drawing says otherwise.
Which material choice moves the price the most?
Titanium and stainless against aluminium, by a wide margin. Ti-6Al-4V runs at 30–50 m/min where 7075-T651 runs at 300+ m/min, and it consumes a carbide edge in 15–20 minutes against more than 90 minutes for aluminium. The same gap shows up in raw stock: aerospace alloy bar and special stainless can be several times the volume price of a general alloy. If the part does not need the material, a substitution analysis is usually the largest single line you can remove.
Do I need 100% CMM inspection on every part?
Only where the tolerance justifies it. Below about ±0.01 mm, and on anything safety-related, full dimensional inspection is the honest answer because sampling will miss a slow drift. A first-article cycle on a CMM runs a few hours, which is why doing it once per part number rather than once per batch matters, and why the rest of the run can then be protected by measurement at the features that carry function.
How many setups should I expect, and what does each one cost?
Every manual repositioning costs the zeroing time before the cut and the error it stacks on the previous face — 15 to 30 minutes each, so five faces is two hours of non-cutting time before anything is machined. A single 5-axis setup avoids most of that and holds the faces to each other instead of to a fixture. The design side of it is simple: internal corner radii around 3 mm so a stiff tool can reach, walls no thinner than about 1.5 mm unless you want to pay for support ribs or a vacuum fixture, and as few distinct faces as the part can live with.
What does a coating or finish add to the quote?
A separate line, and sometimes a dimensional one. Hard anodising to MIL-A-8625 Type III builds roughly 50 µm of oxide, so the CAM model has to be compensated before machining rather than after. Corrosion testing is quoted per batch of coupons rather than per part, which is why batching it is cheaper, and every step after machining — anodise, passivate, plate, bead blast, laser mark — adds handling and its own inspection. As-machined parts at around Ra 1.6 µm are the cheapest thing a machine shop can hand you.
Does a rush order really cost more, or is that just leverage?
It costs more. A compressed schedule does not make the machine faster; it makes the shop split batches, interrupt work already queued, add shifts, and move material by air freight instead of waiting for the next inbound. That is real money and it is fair for the shop to quote it. If the date is genuinely fixed, say so up front and ask what the expedite line is, which is usually cheaper than discovering it after the order is placed.
What should I send so the quote comes back comparable?
A 3D model and a 2D drawing that carries the tolerances, since the model cannot express them. On the drawing: GD&T to ASME Y14.5-2018, the material and temper, the finish and any coating specification, and the quantity tiers you actually want quoted. Worth adding: what the part does, which faces are datums, and whether any tolerance came from a mating part rather than from need. We work to ISO 9001:2015; if a programme requires IATF 16949 or ISO 13485, say so in the RFQ and we will tell you plainly whether we are the right shop for it.
Summary
Seven factors set the price of a machined part: how tight the tolerance really needs to be, what the material costs to cut, how many sides the tool has to reach, the volume the NRE spreads across, the workholding, the finish and coatings, and the schedule and paperwork around the order. Only one of them divides with quantity, and only one of them is usually decided by habit rather than by function — which is why a substitution analysis and a tiered quantity request are the two moves that change a quote most often.
Everything above is a planning range. If you want the version with your drawing's numbers in it, send the part.
Watch: Machining on the Floor
Clips from the shop floor go up on our TikTok, including the machines behind the quotes on this page:
Watch it on TikTok: @shanghaibouchard — CNC machining


Comment
0 comments
Got thoughts or experiences to share? We’d love to hear from you!