Are you facing problems with surface finish and performance measurements for your equipment parts? If yes, then this blog is for you. CNC surface finish is the solution to your problem.
Often, tools leave marks, burrs, and tiny chips on the machining surface. Finishing is how you can rid yourself of those unwanted things and achieve dimensional accuracy as well.
In this blog, you will learn what a surface finish is, the key metric Ra, CNC visual guides, types, and tips of CNC surface finishes. So, stay connected!
What is Surface Finish? Understanding the Key Metric: Ra
“Surface finish describes the texture, polish, smoothness, or roughness of an object’s surface after going through processing or machining.”
To be honest, surface finish is the most important factor when you are dealing with CNC machining. It is equally at the core of the part. It has an almost equal effect on the performance, fitting of the component, and even the part’s longevity.
Thus, if you perform a surface finishing treatment well, it improves function, reduces friction, and enhances the professional appearance of the product. In relation to machining, surface finish is the texture of the part’s surface after machining.
Moreover, the smoothness or roughness of the surface depends on the CNC machine, machining parameters, and material type. However, this roughness can be quantified with a certain value known as Ra (Roughness Average). Therefore, to achieve the optimal finish surface for your CNC project, it is important to know Ra.
What Does Ra Actually Mean?
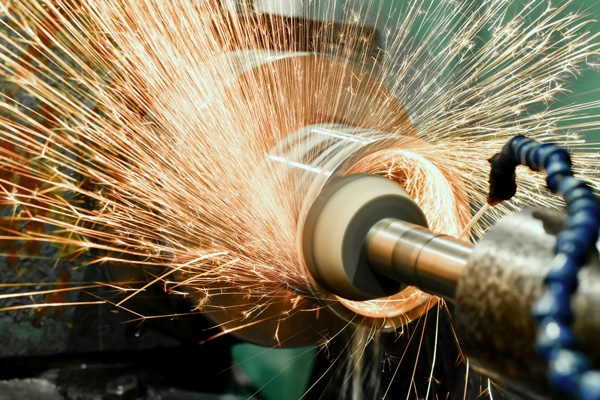
Significantly, Ra is the average value or height of the scraping or cutting marks on a surface’s texture. A Ra value is a micro-measure (micrometre or micro-inch) unit of a surface’s touch; the lower the value, the smoother the surface. The touch and feel surface corresponds to the Ra measure; the lower the Ra value, the smoother the surface; the higher the Ra value, the rougher the surface.
Well, different levels of CNC machining surface finish are applied to serve specific needs, requiring a mirror-like polish for some surfaces, while others need simply a basic finish. Thus, understanding the correct parameters for the finishing surface saves time, enhances quality, and helps avoid bigger faults.
The most used measurements for Ra are micrometres (μm) or microinches (μin). Ra is widely accepted, so engineers and machinists prefer using it. Therefore, it is considered the primary surface finish CNC metric and is found in most charts and surface finish guides.
However, many industries apply specific standards for different components. For example, precision aerospace components need a higher Ra polish surface compared to general machine components. Thus, it indicates that it is very important to select the right Ra value.
Consider that you are designing a mould for bottle caps. If there is a rough surface (too high Ra), it will lead to the plastic sticking or showing flaws. On the other hand, a surface that is too smooth, with a very low Ra, will likely increase costs without adding a real value to the product.
The CNC Surface Finish Chart: A Visual Guide
Surface finish chart, also called surface roughness chart, includes information like standard grades, finish description, common process, and other characteristics for various Ra values. This chart helps engineers and operators to decide the desired finishing level in machining projects.
| Ra (μm) | Ra (μin) | N-Grade | Finish Description | Visual Look | Common Process | Where It’s Used | Cost |
| 3.2 | 125 | N8 | Standard Machining | Visible tool marks | Rough Milling/Turning | General-purpose parts | Low ($) |
| 1.6 | 63 | N7 | Fine Machining | Slightly smoother | Standard Milling | Structural components | Low ($) |
| 0.8 | 32 | N6 | Smooth | Smooth to the eye | Finishing Pass | Moving parts, enclosures | Moderate ($$) |
| 0.4 | 16 | N5 | Very Smooth | Glossy surface | Precision Grinding | Sealing surfaces, bearings | Moderate ($$) |
| 0.2 | 8 | N4 | Super Smooth | Highly glossy | Fine Lapping | Aerospace parts, hydraulics | High ($$$) |
| 0.1 | 4 | N3 | Mirror-Like | Mirror reflection | Polishing | Optical and medical components | Very High ($$$$) |
What is the Standard Surface Finish for CNC?
A question can arise in your mind: what is the standard surface finish for CNC? Well, the question is common, so do not feel isolated when tackling a project. The answer to that question depends on the part’s function.
Let’s discuss some guidelines which may help you:
The Most Common Standard: Ra 3.2 μm (125 μin)
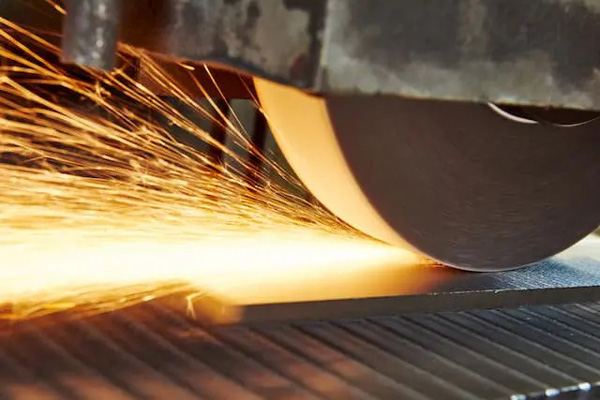
Well, the standard roughness of CNC machining surface finish is Ra 3.2 μm, or 125 μin. It is the default finish of a basic milling or turning operation without any extra grinding or polishing performed.
Thus, this finish is enough for elements that do not require a very high degree of smoothness. Generally, it is common in mechanical elements, brackets, housings, and other internal parts. Most importantly, this finish provides reasonable quality and a reasonable price; that’s why it is famous.
Why is it Used So Often?
Alright! This finish is widely popular because it is easy to produce, inexpensive, and perfect for a wide range of applications. Most structural and functional parts do not require a finish smoother than that. You know it is rough enough to be in a sealed environment, but not so rough as to get damaged from or during contact.
Moreover, it also retains enough strength to withstand expected wear. Furthermore, if the part in question is required to move or seal or needs to be visually appealing, then a smoother finish would need to be applied, preferably Ra 0.8 μm or better.
Custom Requirements May Apply
Well, here’s the deal: you don’t always have to go with the default. You should keep in mind that different industries have their norms. For example, medical or aerospace components have stricter requirements regarding their finish. So, ask yourself the question, how will the component be utilized?
In case of doubt, referring to a CNC surface finish chart or your machinist could be of great help. Therefore, a CNC technician will be able to recommend a finish that best meets your requirements.
Different Types of CNC Surface Finishes
It is most important to understand the CNC surface finish types while choosing the right one. You have to know that some finishes are all about visuals, but some boost functions. Let us talk about more common types of CNC surface finishes so that you can make the right decision for your component.
As Machined
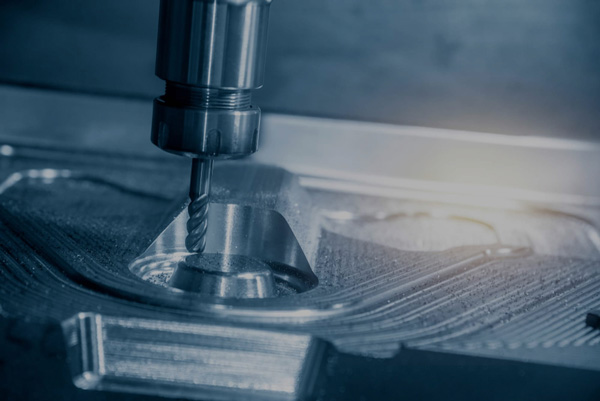
The surface finish is attained straight from the machine. However, no form of additional treatment is applied.
- Effect: This surface is not very smooth and will have visible tool marks. For parts that have a neat appearance, this finish is definitely not ideal.
- Application: Generally, this finish is best suitable for internal components, prototypes, or parts that will not be visible.
Bead Blasting
As with other types of blasting, this process utilizes small glass or ceramic beads to finish.
- Effect: It softens, refines, and enhances the overall portion of the item utilizing different shades of liquid colouring.
- Application: Typically, the soft, liquid-colouring surfaces where a gentle finish with visible parts is required are best for this process.
Anodizing
Anodizing is done to further enhance the part finish; it provides protective anodic layers prepared through an electrochemical process.
- Effect: A passive layer with varying shades and finishes of lustre is achieved along with corrosion strengthening.
- Application: Keep in mind that the products and parts used in the field, electronics, and outdoor products are suited to this process.
Powder Coating
Most importantly, it is the technique of applying the dry form of powder and using the technique of baking that helps to achieve an even layer of coating.
- Effect: This technique helps in creating an even and multi-layered coating along with a multi-hued finish with improved resistance to corrosion damage and oxidation.
- Application: Generally, it is suggested for handles, machine parts, and even frames made of metals.
Polishing
This process boosts the layering of different types of materials, which provides the smoothing out of surfaces.
- Effect: It helps to achieve an ideal finish for aesthetics with a fully smooth surface with multiple layers of reflection.
- Application: Significantly, it is recommended for items of ornament, medical devices, and other instruments and devices of a polished grade.
Electropolishing
Lastly, electropolishing is a smoother superficial touch achieved through the use of electricity, which removes layers of the structure.
- Effect: It provides a uniform and highly clean finish by smoothing the micro peaks and valleys that are present.
- Application: Generally, it is utilized for parts that are considered medical, equipment graded as food, and constituents made from stainless steel.
To put it simply, you should ensure that a finish is compatible with your part, and you’re all set. For further help, a CNC surface finish chart will help you make the right decision.
How to Choose the Right Surface Finish for Your CNC Part
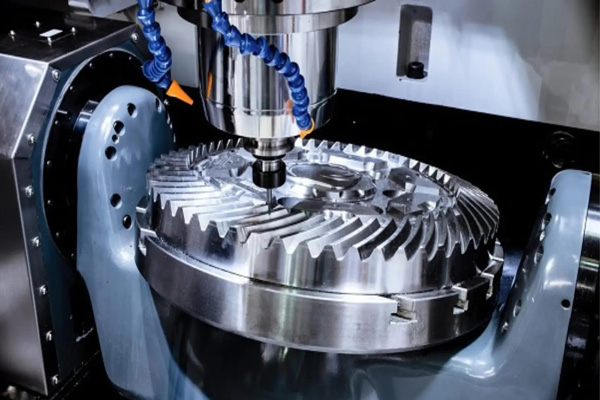
Alright! There is another question that can arise in your mind: how to choose the right surface treatment for your CNC part, right? Well, selecting a CNC surface finish might feel overwhelming at first, but it’s really not that complicated.
Here are five straightforward questions that will help you make a decision. Simply answer them, and you will have a clear understanding of what your part requires. Let’s start:
What Will the Part Be Used For?
This should be your starting point. Will your part serve a purpose, or will it remain nonfunctional? For internal or concealed components, an as-machined finish is often enough. However, smoother finishes may be required for aesthetic or demanding components.
How Smooth Does It Need to Be?
Significantly, if your part will engage with other components, it is best to have a bit smoother surface. So, you should choose a CNC surface finish to make polishing or grinding smoother. Furthermore, improving a part’s surface finish will make it more durable.
Does Appearance Matter?
Yes! Appearance can matter. However, the visual appearance is significant for products that customers can see or touch. Generally, the finishes, such as bead blasting, anodizing, or even powder coating, give your component a polished look. Moreover, some finishes even come in colours.
Will It Be Used Outdoors or in Harsh Conditions?
What about water, heat, or chemicals? Look for a finish that adds a layer of protection. Most importantly, the anodizing or powder coating of surfaces from CNC machining adds a layer of protection against rust, wear, or damage.
What’s Your Budget?
Lastly, as expected, some finishes may be cost-effective while others may be pricier. However, if you’re working on a project that requires a budget, you can start with your must-haves. In certain cases, the standard finish is more than enough.
Tips for Surface Finish
Well, it is important to follow the basic tips for surface finish, so let’s discuss:
- Know Your Part’s Purpose: Firstly, you should determine the surface finish based on the primary desire. Whether it’s aesthetics, protection, or dimensions, there is a finish for every purpose.
- Choose Finish by Material: Secondly, you should know that different materials need different treatments. For example, aluminum is suited for anodizing, but steel would require coating or polishing.
- Talk to Your Machinist: Lastly, you should talk to your professional. Define tolerances and finish targets before the work to optimize time and budget.
Surface Finish vs. Tolerance: What’s the Difference?
Tolerance and surface finish are both very critical parameters in the quality control of CNC manufacturing. Any project demands a specific range or value of finish (Ra) and tolerance, typically mentioned in the design itself.
Let’s elaborate on three main differences between them;
Purpose and Function
Surface finish: It concerns itself with the roughness or smoothness of a surface. However, it has an impact on appearance, friction, and sealing.
Tolerance: On the other hand, tolerance governs the extent to which a dimension of a part stays close to the desired design size. Thus, it controls the part fitting and functioning.
Measurement and Units
Surface finish: It is observed with the micrometer and expressed in micrometers or microinches, which shows surface texture.
Tolerance: Conversely, it is expressed in millimeters or inches and represents a specified range of dimension deviation. Thus, one concerns surface grade, and the other one the dimension precision.
Impact on Performance
Surface finish: Keep in mind, a good surface finish minimizes wear and enhances sealing.
Tolerances: In contrast, maintaining accurate tolerances keeps the parts aligned and minimizes the chances of failure. Thus, these ensure the parts are smooth and precise, and reliable performance is achieved in all applications.
Surface Finish vs. Surface Finishing: What’s the Difference?
Surface finish refers to the result of finishing, such as the Ra value. On the other hand, finishing is the process, like sandblasting and polishing. The relation between these two terms is that “ you must choose the right surface finishing technique to achieve the desired finish.”
Next, let’s look at the differences between them.
Meaning and Definition
Surface finish: Well, you know the surface finish is the texture or smoothness of the surface of a part after machining operations are completed. However, it refers to the roughness or polish of a surface.
Surface finishing: On the other hand, surface finishing is the action of applying processes to achieve a finish.
Role in Manufacturing
Surface finish: Significantly, the result you measure after production is surface finish. It impacts function, appearance, and performance.
Surface finishing: Conversely, it involves processes like grinding and polishing or coatings to achieve the desired result.
Thus, one is a measurement, the other is an action, but both are essential for strong and reliable parts.
Wrapping Up
Thus, it is concluded from the above discussion that the surface finish understanding relates to better control over product performance and appearance. With the understanding of different types of CNC surface finishes, you can make the right decision when selecting them.
You know the finish enhances quality while ensuring your parts function as designed. Thus, you should always consider material, function, cost, and the best CNC machining service provider like RapidDirect. Yes, Rapiddirect is a trusted service provided in the CNC machining world. You can contact RapidDirect right now for a quote or further information.